Leave a Message

Thank you for your message. We will be in touch with you shortly.

20191 E Country Club Dr # 1106
SEE ALL PHOTOS
20191 E Country Club Dr # 1106
Sold

20191 E Country Club Dr # 1106

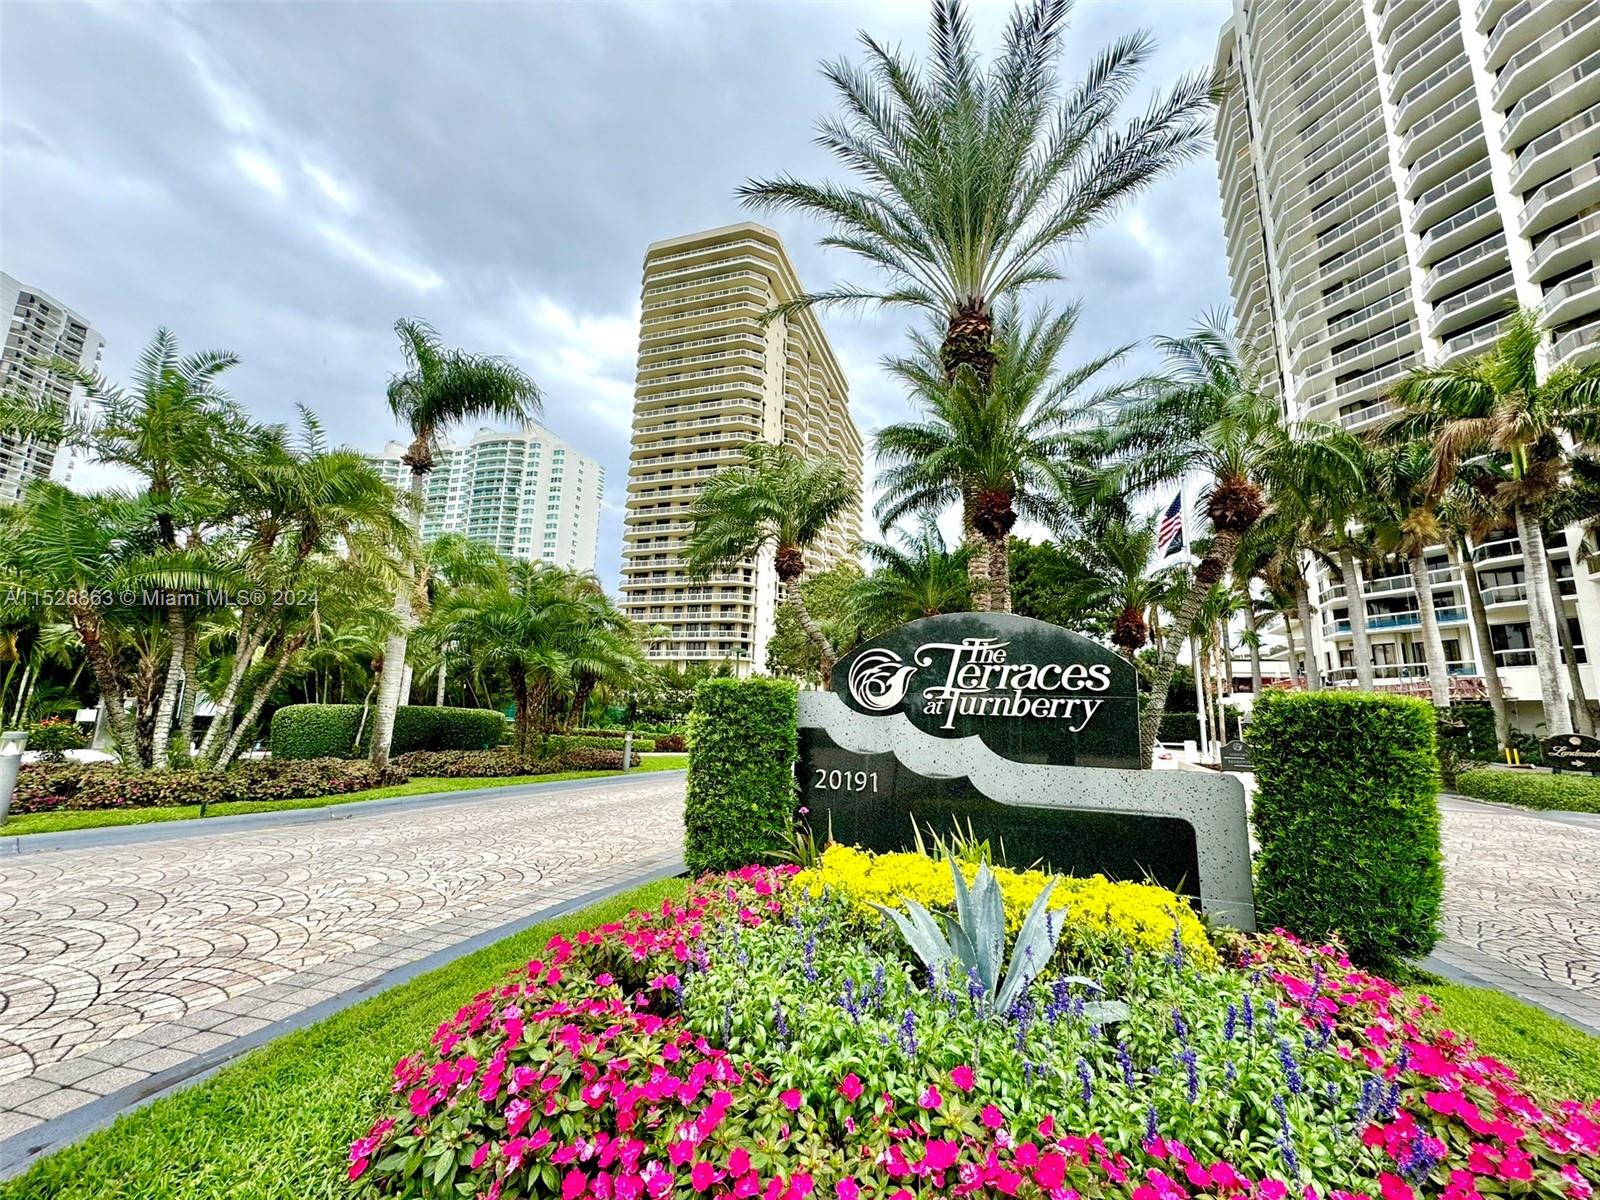
20191 E Country Club Dr # 1106, Aventura, FL 33180

$735,000
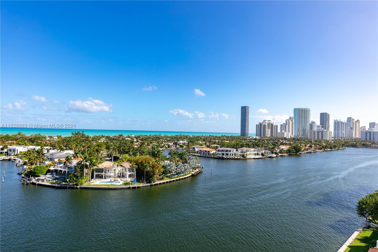
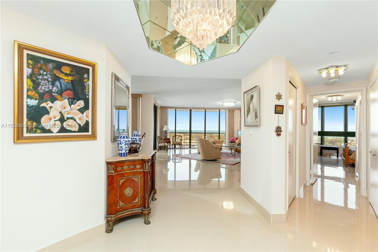
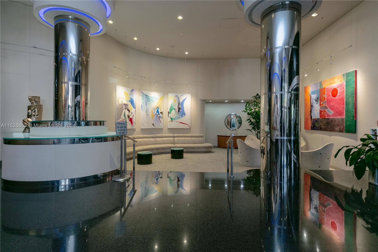
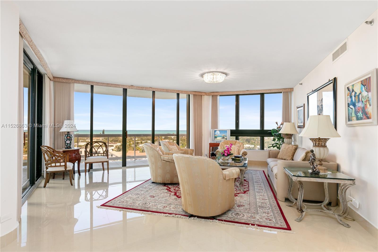
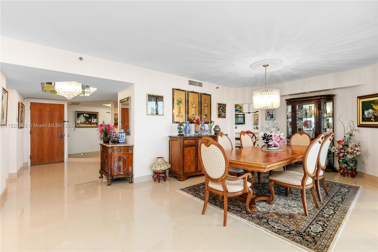
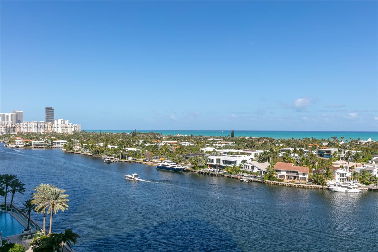
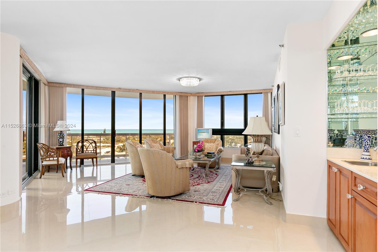
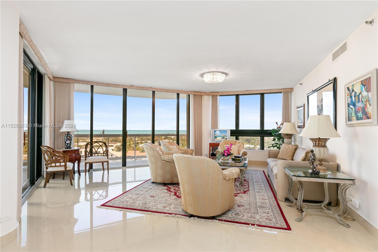
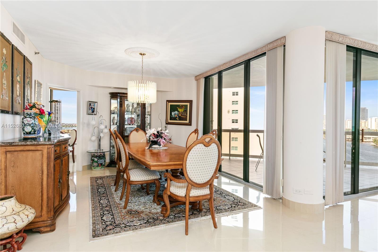
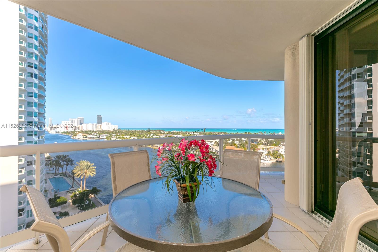
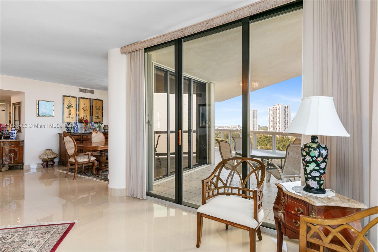
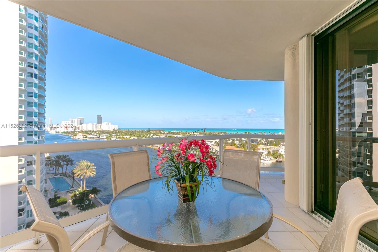
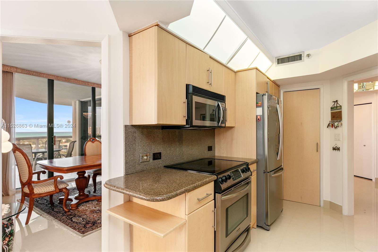
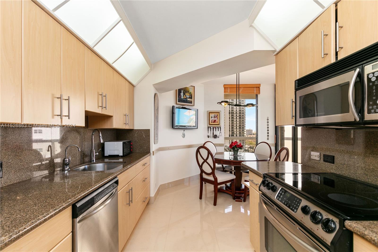
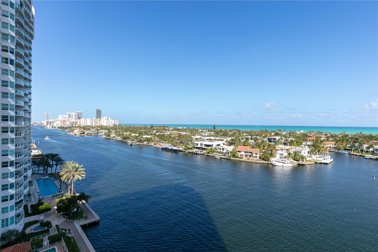
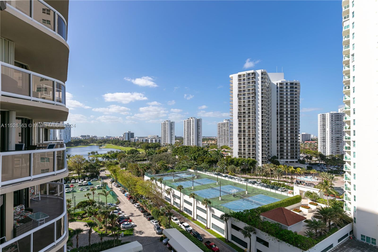
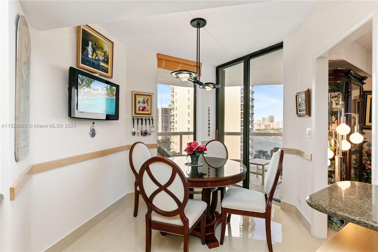
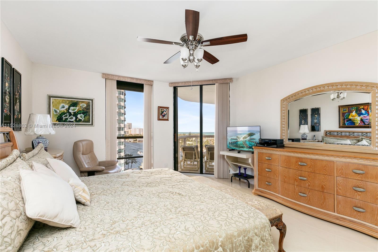
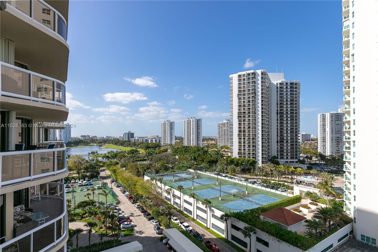
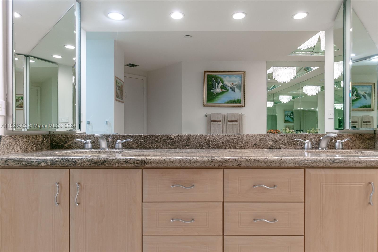
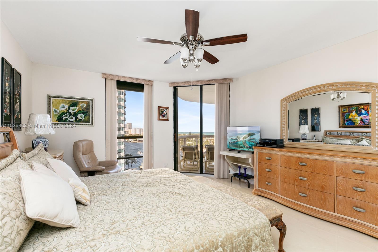
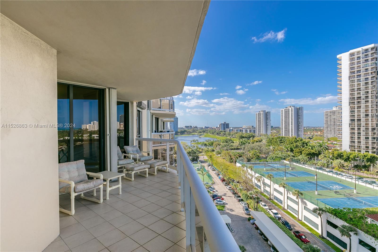
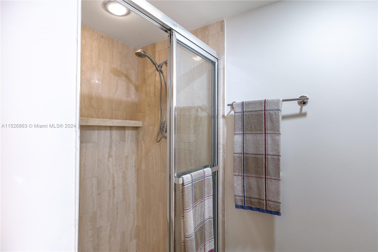
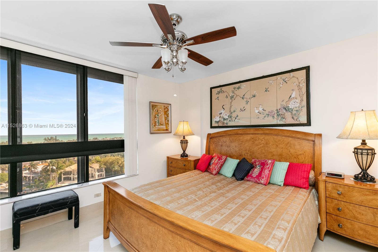
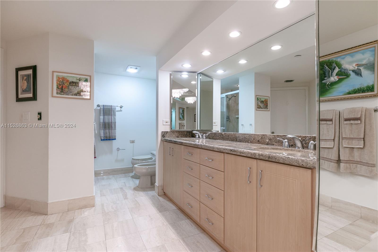
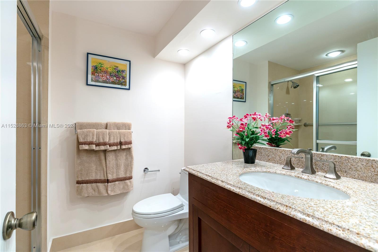
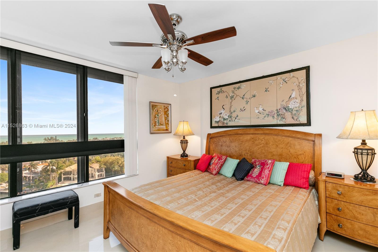
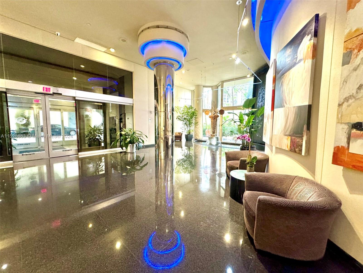
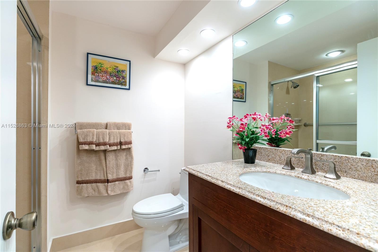
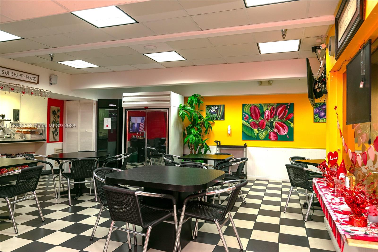
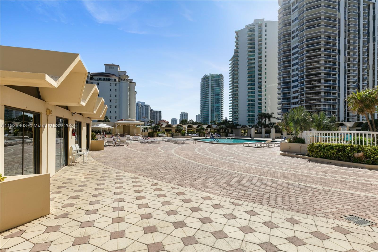
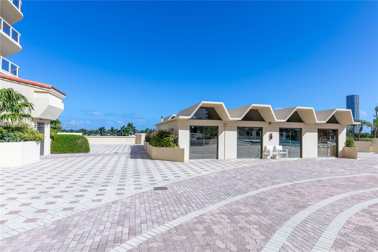
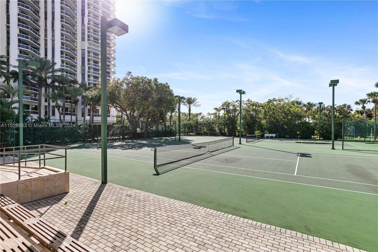
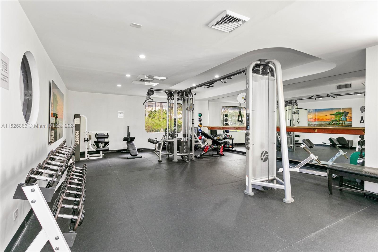
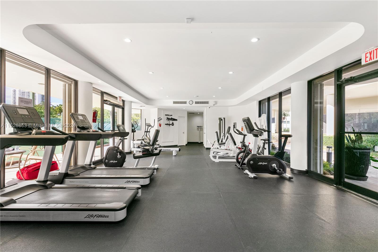
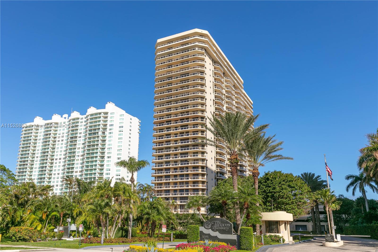
Experience breathtaking panoramic views of the intracoastal and ocean from this split 2 Bed/2.5 Bath condo, featuring a spacious, open layout with floor-to-ceiling windows, an expansive wraparound terrace. Inside, discover an inviting living and dining area, a generously sized primary bedroom and bath; a comfortable second bedroom with a walk-in closet, all enhanced by elegant porcelain floor throughout. Indulge in resort-style living with amenities like pool service, a spa, a convenient cafe, a well-equipped gym, tennis court, pilates classes, racquetball, security, valet service. Conveniently located near the beach, Gulf Stream, Aventura Mall, dining, entertainment options, and schools, this condo embodies the coveted "Terraces lifestyle." Don't miss out on this exceptional opportunity!

2
beds

3
baths

1,936 Sq.Ft. LIVING AREA

Ronit Razon

Ronit Razon

Yosef Razon

Yosef Razon

Features & Amenities

Interior

  • total bedrooms2
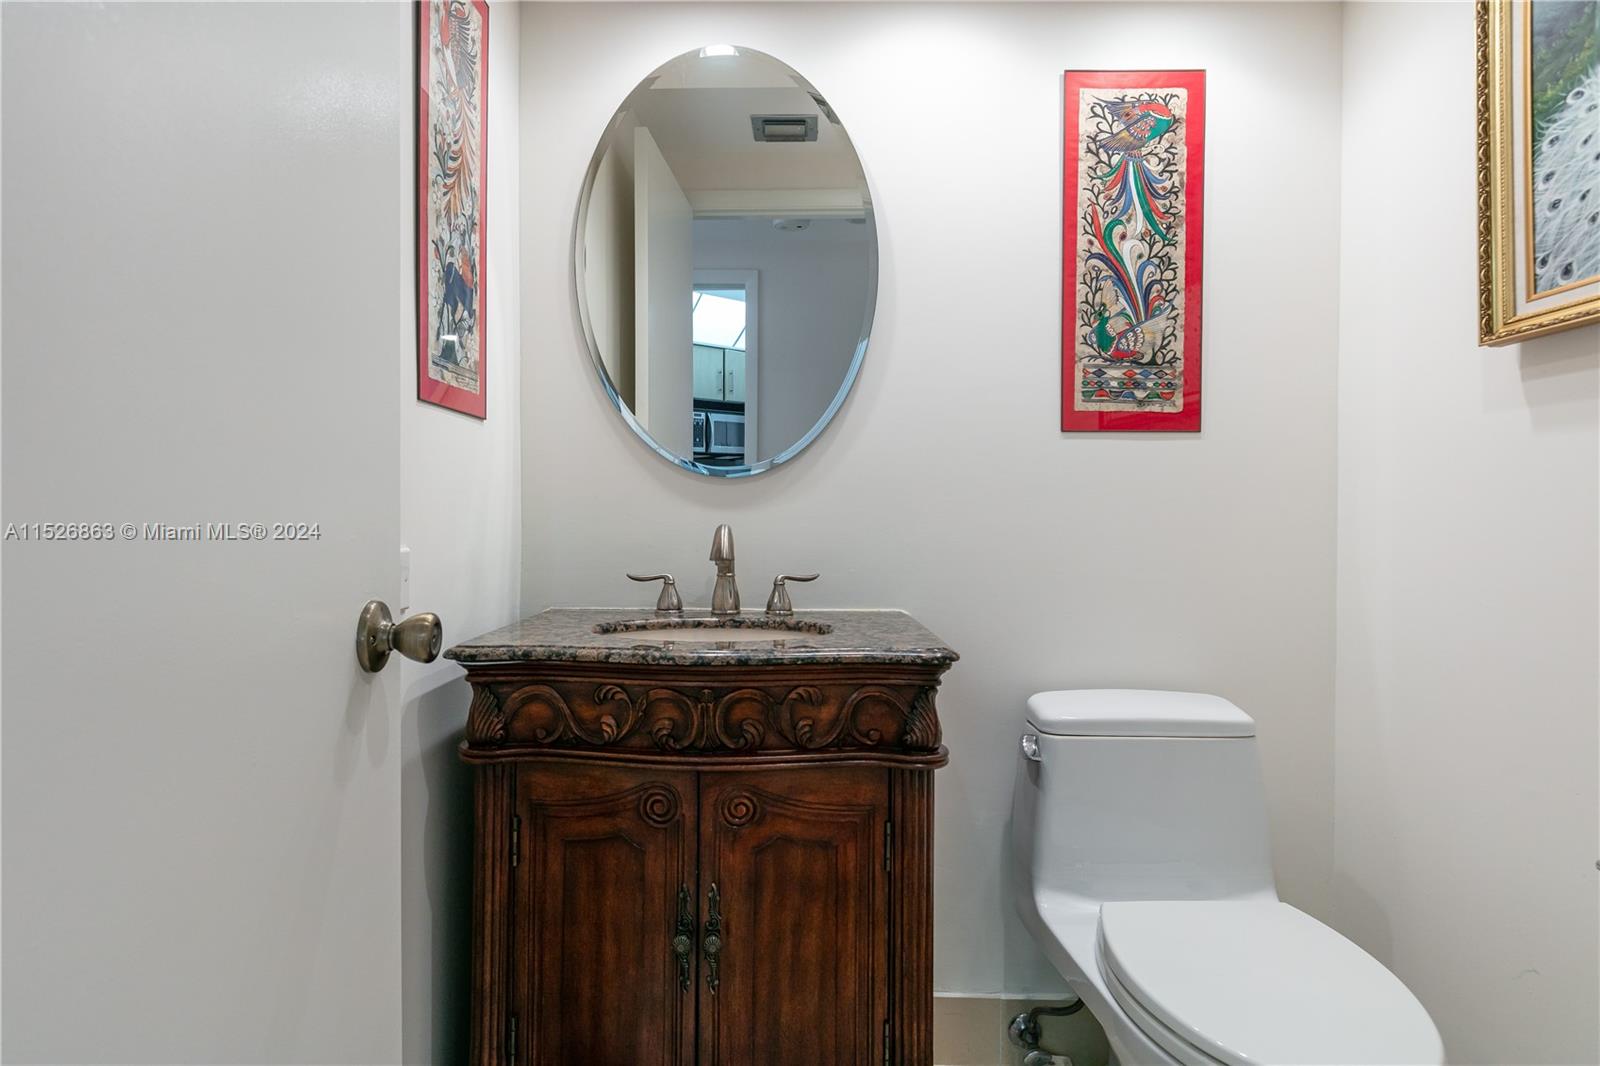
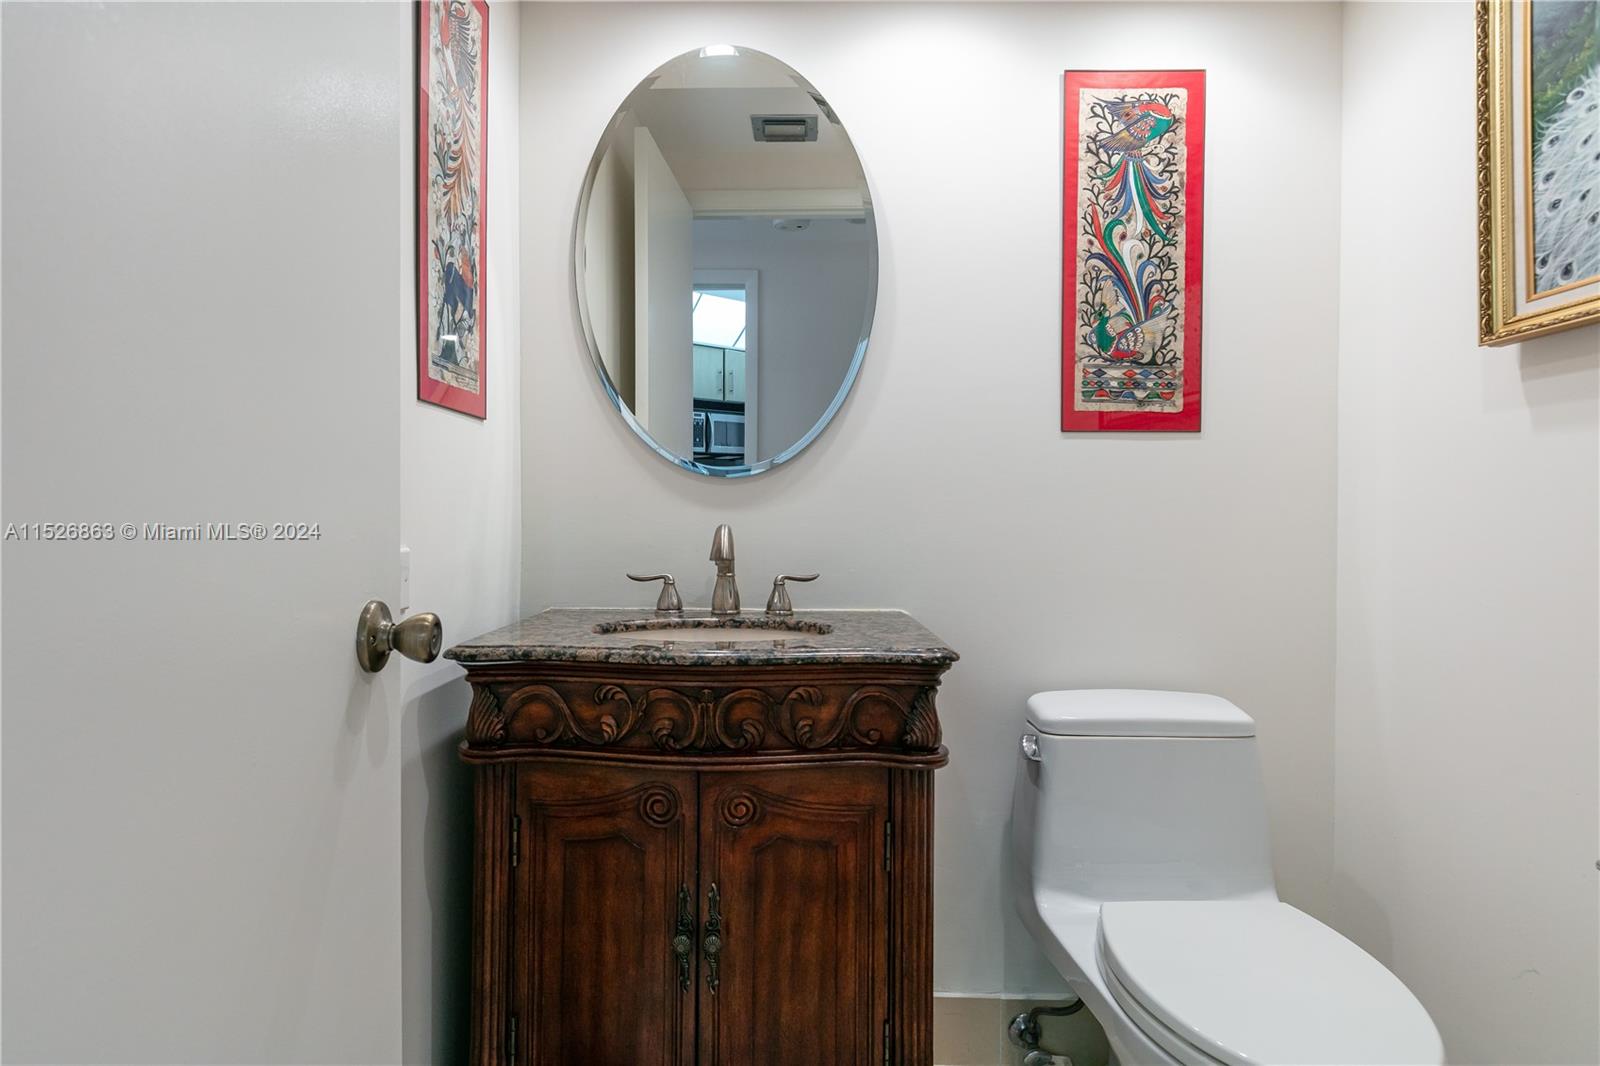
  • Total bathrooms3
  • full bathrooms2
  • half bathroom1
  • Flooring Tile
  • APPLIANCES Dishwasher, Disposal, Dryer, Microwave, Electric Range, Refrigerator, Self Cleaning Oven, Washer
  • other interior Features First Floor Entry, Pantry, Chandelier To Be Replaced, Split Bedroom, Walk-In Closet(s), Wet Bar

Area & Lot

  • Status Sold
  • Date Sold December 13, 2024
  • Living Area1,936 Sq.Ft.
  • Total Area1,936 Sq.Ft.
  • MLS® IDA11526863
  • TypeCondo
  • YEAR BUILT1983
  • NeighborhoodAventura
  • Architecture StylesHigh Rise
  • Water FrontageIntracoastal Front
  • View DescriptionIntracoastal View, Ocean View, Skyline
  • Elementary SchoolHighland Oaks
  • Middle SchoolHighland Oaks
  • High SchoolMichael Krop

Exterior

  • STORIES29
  • Garage Space1.0
  • parkingAssigned, Valet, No Rv/Boats, No Trucks/Trailers
  • HEAT TYPECentral
  • AIR CONDITIONINGCeiling Fan(s), Central Air
  • HOA AmenitiesBike Storage, Billiard Room, Clubhouse-Clubroom, Courtesy Bus, Exterior Lighting, Storage, Heated Pool, Kitchen Facilities, Library, Sauna, Spa/Hot Tub, Tennis Court(s)
  • security FeaturesSmoke Detector, Complex Fenced, Secured Garage/Parking, Lobby Secured
  • other exterior FeaturesEast Of Us 1, Open Balcony

Financial

  • Sales Price$735,000
  • Real Estate Tax $10,002/yr
  • HOA $1,726/mo
View Virtual Tour

Aventura

Explore

Your Real Estate Advantage

From luxury residences and waterfront properties to investments and new developments, Razon Portfolio Group provides the insight and strategy to help you move forward with confidence.

Follow Us on Instagram